PROJECT SPECIFICATIONS & FEATURES
Engineered With Premium Materials & Modern Space Planning
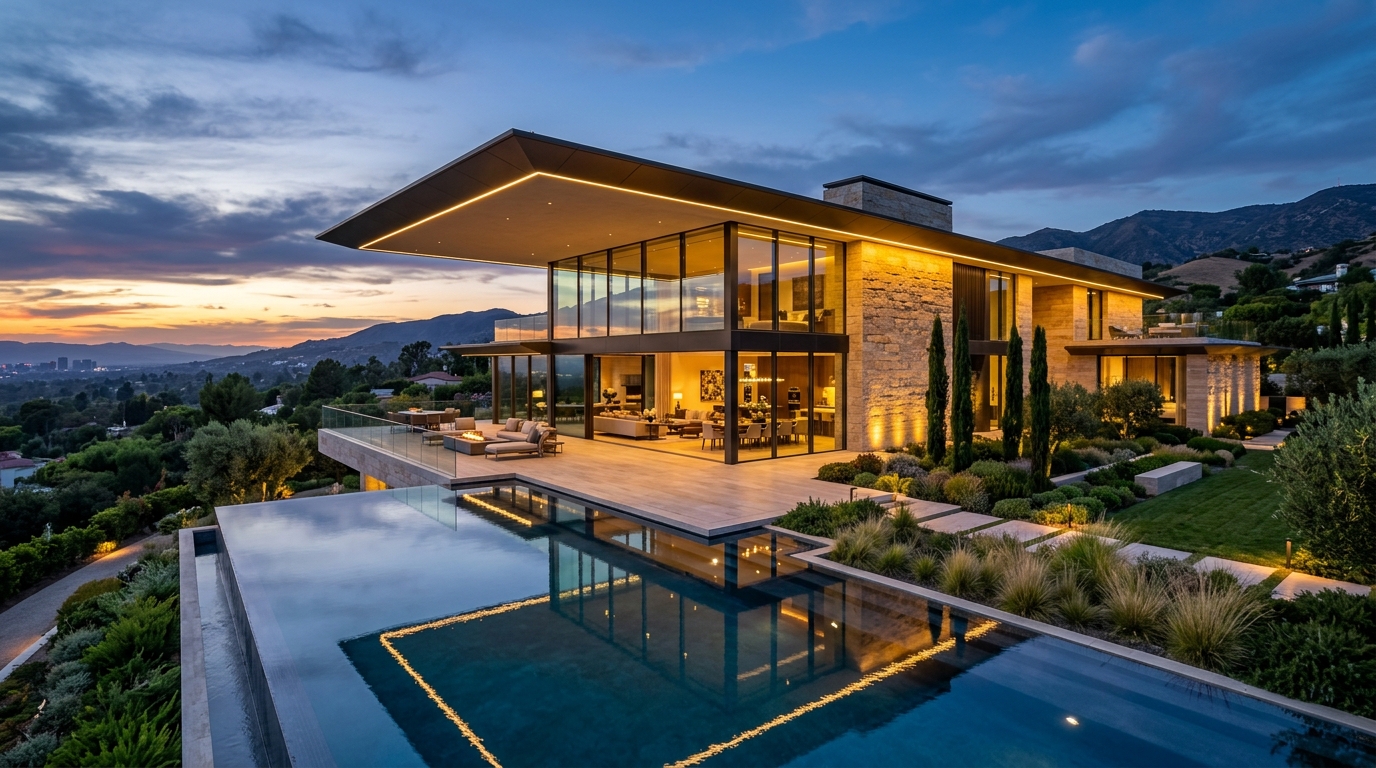
This G+1 duplex residence in Kondapur represents our turnkey construction approach — delivering customized architectural elegance, structural longevity, and practical functional living.
Ground Floor
~1,400–1,600 SFT
First Floor
~1,400–1,600 SFT
Total Approximate Construction
Approx. 2,800–3,200 SFT
• High-quality turnkey construction
• Premium branded materials
• Spacious living and dining
• Modern kitchen
• Bedrooms with attached bathrooms
• Elegant staircase
• Balcony
• False ceiling
• Premium lighting
• Quality tiles and fittings
• Natural light and ventilation
• Covered car parking