
 FLAGSHIP PLOTTED COMMUNITY
KNS Premium Villa Community
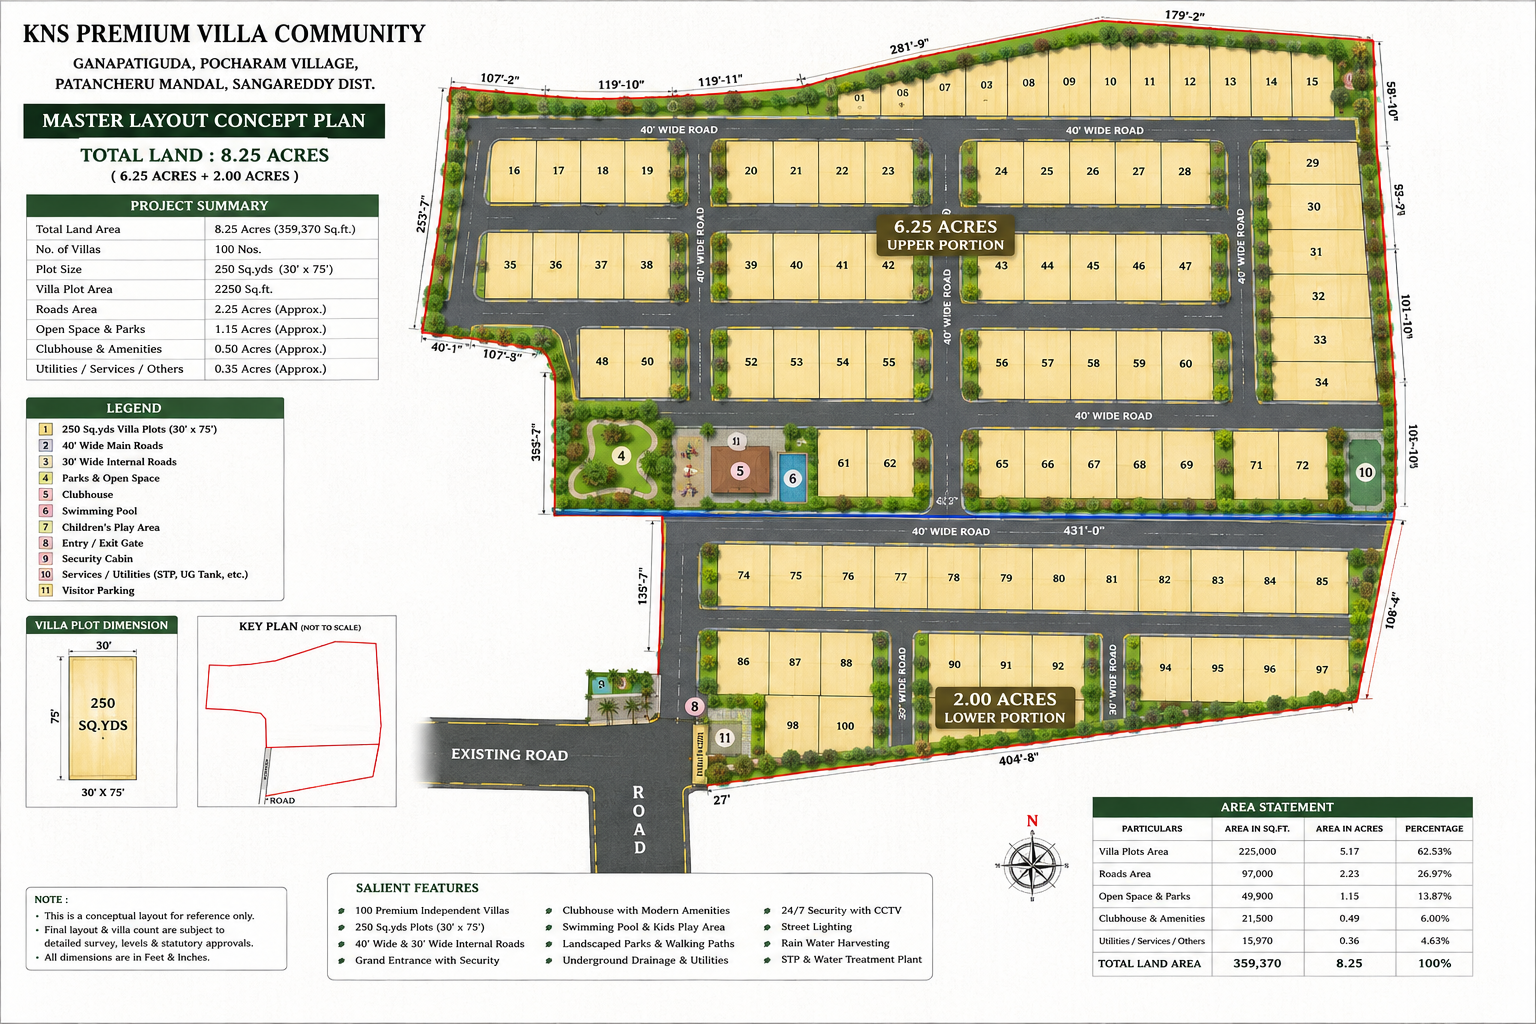
A master-planned gated enclave conceptualized across 8.25 contiguous acres in Ganapatipadu, Pocham Village, Patancheru Mandal, Sangareddy District. Designed with 40-foot internal sector roads, dedicated park greens, and integrated community infrastructure.
CORE PROPERTY DEVELOPMENTS
Verified residential and commercial property offerings developed and constructed by KNS Construction & Real Estate.
Gated Villa Plots & Communities
Planned plotted enclaves featuring 250 Sq. Yard villa plots (30 × 75 FT dimensions), structured 40-foot arterial road networks, dedicated park spaces, underground utilities, and community amenities.
Independent Houses & Duplexes
Customized turnkey residential developments — such as our G+1 Duplex House in Kondapur (~2,800–3,200 SFT on 200 Sq. Yards) — engineered from architectural design to final handover.
Apartments & Commercial Properties
Multi-unit residential apartment developments — including our 10-unit Premium 3BHK project (1,650 SFT each) in Raghavendra Colony, Kondapur — alongside commercial construction structures.
Engineered Community Infrastructure
Every KNS plotted layout project adheres to structured civil engineering standards for road geometry, water drainage, and essential community utilities.
40-Foot Wide Internal Road Networks
Wide central avenues designed for two-way vehicular flow and pedestrian movement.
Concealed Underground Drainage & Utilities
Engineered storm water and sanitary drainage conduits along with electrical utility networks.
Water Supply, STP & Treatment Infrastructure
Water treatment and distribution networks planned with an integrated sewage treatment plant (STP).
Entry / Exit Gate & Security Cabin
Secured gated entrance with security cabin, visitor parking bays, and street lighting.
KNS Villa Community Concept
Designed across 8.25 contiguous acres with clearly planned sectors and amenities shown on the official concept plan:
- • Upper Portion (6.25 Acres): Accommodating Plots 1 to 72 with central clubhouse, swimming pool, and park areas.
- • Lower Portion (2.00 Acres): Accommodating Plots 74 to 100 with connected 40-foot arterial access roads.
- • Parks & Open Space: Landscaped open green areas and children's play area.
- • Infrastructure: Street lighting, underground drainage, visitor parking, and STP plant.