
Select Plot
PLOT 61
250 SQ. YARDS • 30 × 75 FT
Availability
CONTACT FOR AVAILABILITY
COMMUNITY AMENITIES
Master Plan Community Amenities
Parks & Open Space
Landscaped Central Greenery
Clubhouse
Community Centre & Lounge
Swimming Pool
Residents Pool Area
Children's Play Area
Dedicated Recreation Park
Entry / Exit Gate
Grand Archway Access
Security Cabin
Access Control Booth
Visitor Parking
Designated Guest Bays
Street Lighting
Illuminated Internal Roads
Underground Drainage
Stormwater & Conduit Networks
STP & Water Treatment
Sewage Treatment & Supply
PROJECT SPECIFICATIONS
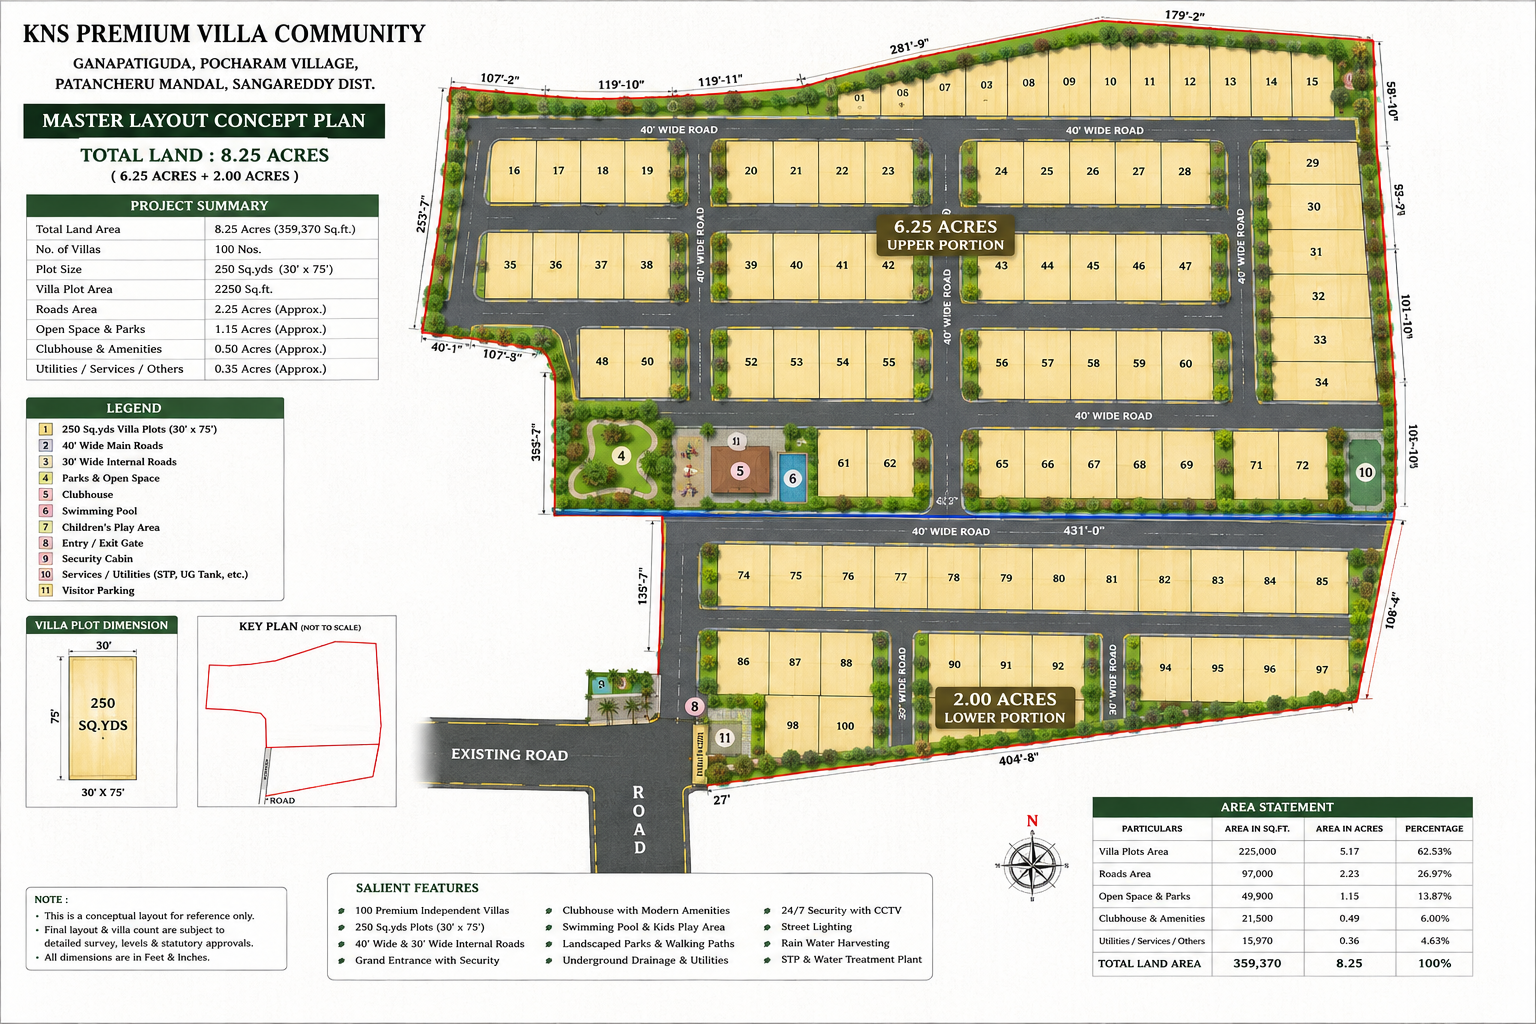
Master Plan Layout Architecture
6.25-Acre Upper Portion
Contains Plots 1 to 72, centrally positioned community clubhouse, residents swimming pool, and landscaped central recreation spaces.
2.00-Acre Lower Portion
Contains Plots 74 to 100, connected by spacious internal 40 FT and 30 FT avenue networks with uninterrupted utility line integration.
Standard 250 Sq. Yards Geometry
Each villa plot offers an expansive 30 × 75 FT plot dimension, ideal for bespoke luxury duplex and triplex villa construction.
40 FT Wide Road Grid
Engineered with generous turning radii, curbside street illumination, visitor parking lanes, and underground utility service ducts.